

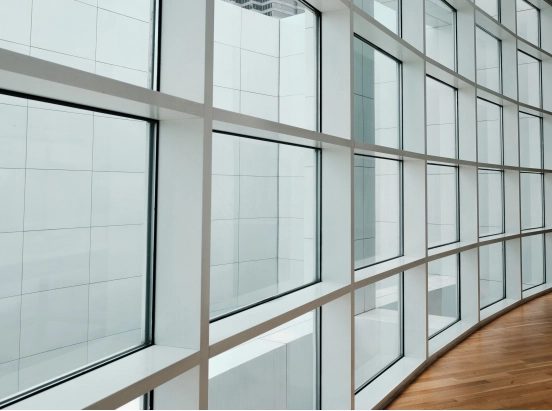
Gebouwen in de gezondheidszorg stellen ongebruikelijke eisen aan glas. Een ziekenhuis heeft daglicht en openheid nodig, maar niet ten koste van de privacy van de patiënt. Het heeft grote glasoppervlakken nodig, maar veiligheid mag geen bijzaak zijn. Geluidsoverlast van gangen, verkeer, installaties en wachtruimtes beïnvloedt ook de specificaties van de beglazing.
Daarom worden glasoplossingen voor zorginstellingen zelden alleen op basis van uiterlijk gekozen. De relevante vraag is niet simpelweg: "Welk glas ziet er goed uit?", maar: "Wat moet dit paneel op deze locatie doen?"
Wat zijn de eisen die zorginstellingen stellen aan architectonisch glas?
Zorginstellingen bevatten zeer uiteenlopende ruimtes onder één dak. Een receptiegevel, een scheidingswand tussen patiëntenkamers en een spreekkamerdeur kunnen allemaal van glas zijn, maar de eisen waaraan ze moeten voldoen, verschillen aanzienlijk.
Privacy zonder in te boeten aan openheid
Privacy is essentieel in patiëntenkamers, spreekkamers, onderzoeksruimtes en behandelzones. Tegelijkertijd kan het volledig afsluiten van deze ruimtes ervoor zorgen dat interieurs klein en visueel onsamenhangend aanvoelen.
Glazen scheidingswanden laten daglicht dieper in het gebouw doordringen en helpen medewerkers waar nodig visueel contact te behouden. In ruimtes waar de behoefte aan privacy gedurende de dag verandert, zijn vaste, ondoorzichtige panelen vaak te beperkend. In dat geval is schakelbaar privacyglas bijzonder nuttig.
Veiligheid en duurzaamheid
Ziekenhuizen zijn gebouwen met veel verkeer. Deuren gaan constant open. Trolleys rijden door de gangen. Rolstoelen, apparatuur en servicekarren passeren regelmatig vlak langs glazen scheidingswanden.
Veiligheidsglas moet daarom al in een vroeg stadium worden overwogen, met name rond ingangen, deuren, binnenwanden en looproutes. Gelaagd of gehard glas wordt vaak gekozen wanneer een onbedoelde impact een realistische ontwerpsituatie is in plaats van een theoretische.
Comfort en gebouwprestaties
Comfort is minder zichtbaar op tekeningen, maar patiënten merken het direct op.
Een gevel die te veel zonlicht doorlaat, kan leiden tot oncomfortabele ruimtes aan de buitenkant. Slechte akoestische isolatie kan het gebruik van vergaderruimtes bemoeilijken. Grote glasoppervlakken aan de buitenkant kunnen ook de verwarmings- en koelingsbehoefte beïnvloeden.
Schakelbaar slim glas voor flexibele privacy van de patiënt
De privacyvereisten in de gezondheidszorg zijn zelden constant. Een spreekkamer moet open aanvoelen wanneer deze niet in gebruik is, maar wel privacy bieden tijdens een afspraak. In een patiëntenkamer moet het personeel op het ene moment zichtbaar zijn, terwijl er enkele seconden later geen afscherming is.
Schakelbaar slim glas Biedt een praktische oplossing. Het glas kan via elektrische bediening schakelen tussen een transparante en een afgeschermde stand, waardoor dezelfde scheidingswand geschikt is voor verschillende gebruiksomstandigheden.
Dit kan handig zijn in patiëntenkamers, spreekkamers, behandelruimtes en glazen binnenwanden.
Een voordeel dat gemakkelijk over het hoofd wordt gezien: er zijn geen gordijnen of jaloezieën die het glasoppervlak bedekken. In ruimtes waar armaturen, schoonmaakgemak en visuele eenvoud belangrijk zijn, kan dat waardevol zijn.
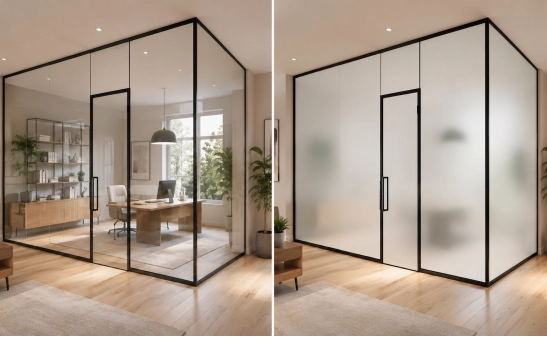
Voor privacyglas in ziekenhuizen is schakelbaar glas niet automatisch overal de juiste oplossing. Kosten, elektrische integratie en operationele vereisten moeten nog worden beoordeeld. Maar in ruimtes waar de privacy regelmatig verandert, kan het veel functioneler zijn dan een permanent mat oppervlak.
Gelaagd veiligheidsglas voor drukbezochte zorgomgevingen
Gelamineerd veiligheidsglas Dit is een uitstekende optie voor locaties waar zorgvuldige risico's bij glasbreuk moeten worden opgevangen. Als het glas breekt, zorgt de tussenlaag ervoor dat de fragmenten bij elkaar blijven en niet vrij naar beneden vallen.
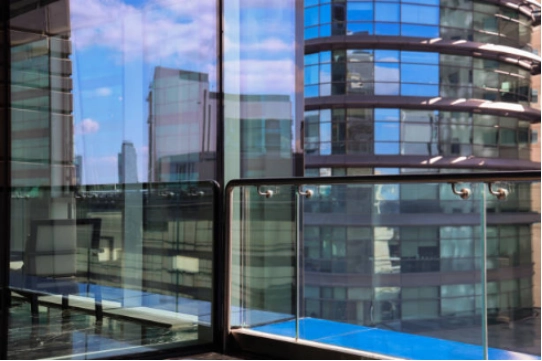
Dat gedrag is relevant bij ziekenhuisingangen, glazen deuren, gangen, wachtruimtes, binnenwanden en balustrades.
Een typisch zorgproject kan in verschillende zones gebruikmaken van verschillende gelaagde constructies. Bij een entree kunnen veiligheid en structurele prestaties prioriteit hebben. Een spreekkamer vereist mogelijk zowel veiligheid als akoestische beheersing. Buitenbeglazing kan gelaagd glas combineren met andere lagen om te voldoen aan zonwerende of thermische eisen.
Het voordeel van gelaagd glas is de flexibiliteit. Het is niet beperkt tot één enkele functie.
Akoestisch glas voor stillere genezingsomgevingen
Ziekenhuizen zijn zelden stille gebouwen. Gesprekken op de gangen, medische apparatuur, deuren, verkeer en nabijgelegen openbare ruimtes dragen allemaal bij aan achtergrondgeluid.
Akoestisch gelaagd glas Het kan helpen om geluidsoverdracht te verminderen en tegelijkertijd de visuele verbinding tussen ruimtes te behouden. Het is het overwegen waard voor patiëntenkamers, spreekkamers, vergaderruimtes en ramen aan de buitenkant die uitkijken op wegen of servicezones.
Een kleine observatie uit veel commerciële interieurs: akoestische prestaties worden vaak pas aangepakt nadat de indeling van de scheidingswanden vastligt. Dat is te laat. De glassamenstelling, de kozijnen en de afdichtingsdetails werken samen, dus geluidsbeheersing moet als een systeem worden beoordeeld.
Bij beglazing in ziekenhuizen is een dikker paneel alleen niet altijd voldoende om het probleem op te lossen. De complete constructie is van belang.
Energiezuinige isolerende beglazing voor ramen en gevels van ziekenhuizen
Ziekenhuizen en medische centra hebben vaak grote glazen gevels. Daardoor is de thermische prestatie een belangrijk aspect om te negeren.
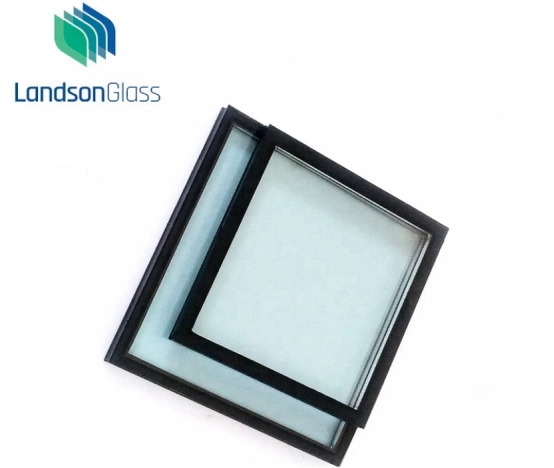
Geïsoleerde glazen eenhedenIGU's, ofwel isolerende glasunits (IGU's), gebruiken twee of meer ruiten die gescheiden zijn door een afgesloten spouw. Afhankelijk van het project kunnen de spouw en de glasconfiguratie worden aangepast om de isolatie en de zonwerende prestaties te verbeteren.
Ze worden vaak gebruikt in buitenramen van ziekenhuizen, vliesgevels, klinieken en gevels van medische centra.
Bij projecten in de gezondheidszorg kunnen isolerende glasunits ook gecombineerd worden met gelaagd, gecoat of ander hoogwaardig glas. Dit is vaak praktischer dan te verwachten dat één glaslaag aan alle eisen voldoet.
Een westgevel van een patiëntenkamer vereist bijvoorbeeld tegelijkertijd thermische isolatie, vermindering van de zonnewarmte-instraling en veiligheidseisen. Een correct geconfigureerde isolerende beglazingseenheid (IGU) kan aan al deze eisen voldoen in één beglazingsconstructie, in plaats van ze als afzonderlijke problemen te behandelen.
Decoratief en bedrukt glas voor interieurs in de gezondheidszorg.
Niet elke beslissing over glas in de gezondheidszorg wordt bepaald door technische prestaties.
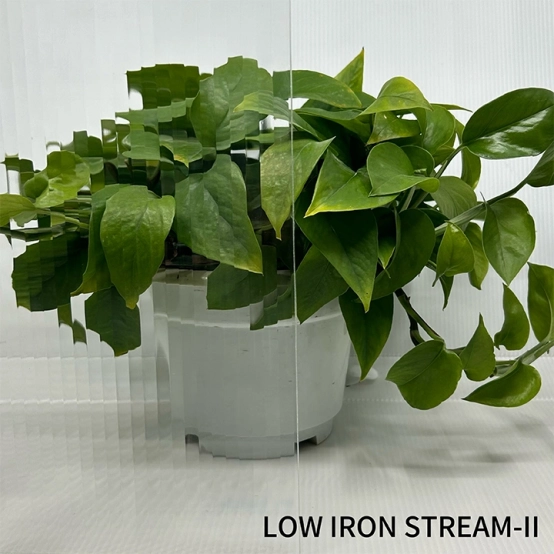
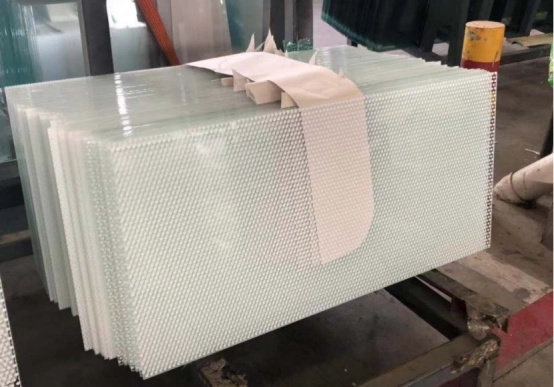
Receptieruimtes, kinderafdelingen, binnenwanden en bewegwijzeringszones profiteren vaak van kleur, patronen of bedrukte afbeeldingen. Decoratief en bedrukt glas kan branding of visuele afscheiding mogelijk maken zonder een extra wandafwerking toe te voegen.
Het biedt ook een praktisch voordeel op het gebied van privacy. Een geprint patroon kan het uitzicht gedeeltelijk belemmeren, terwijl er toch voldoende daglicht binnenkomt.
In kinderklinieken is gekleurd bedrukt glas soms nuttiger dan uitbundige decoratie. Een paar zorgvuldig gekozen kleuren kunnen de oriëntatie verduidelijken en de institutionele uitstraling van de ruimte verminderen. Het ontwerp hoeft niet ingewikkeld te zijn.
Zeefdruk of digitale print op glas kan ook worden gecombineerd met andere verwerkingsmethoden wanneer veiligheids- of prestatie-eisen onderdeel blijven van de specificatie.
De juiste glasoplossing kiezen voor een project in de gezondheidszorg
Er bestaat geen standaard specificatie voor "ziekenhuisglas" die overal werkt.
Privacy, impactrisico, akoestische eisen, thermische prestaties, paneelgrootte, installatielocatie en visuele eisen moeten allemaal in samenhang worden overwogen. Een scheidingswand in een patiëntenkamer kan bijvoorbeeld de voorkeur hebben voor schakelbaar of gelaagd glas. Een gevel kan een isolerende beglazing met zonwerende eigenschappen vereisen. Bij een entreesysteem liggen veiligheid en duurzaamheid wellicht boven alles.
Dit is waar projectspecifieke glasbewerking van belang wordt.
Voor aannemers, gevelbedrijven en importeurs kan samenwerking met één leverancier voor meerdere categorieën bewerkt glas de coördinatie vereenvoudigen, met name wanneer verschillende glassoorten in hetzelfde project gecombineerd moeten worden.
Waarom kiezen voor Landson Glass voor uw glasprojecten in de gezondheidszorg?
Bij de beglazing van zorginstellingen gaat het zelden alleen om het bestellen van standaardpanelen op basis van de gewenste afmetingen.
Tekeningen veranderen. Randdetails zijn belangrijk. Gaten, uitsparingen, coatings, tussenlagen en glascombinaties moeten overeenkomen met de fabricagedocumenten. Bij grote projecten kan het ook nodig zijn om een consistente kwaliteit te leveren over meerdere productiebatches.
Landson Glass is gespecialiseerd in de verwerking van architecturaal glas voor fabrikanten van deuren en ramen, gevelbouwers, projectinkoopteams en distributeurs in het buitenland. Het productassortiment omvat gehard glas, gelaagd glas, isolerend glas, decoratief bedrukt glas en schakelbaar slim glas, waardoor diverse glasbehoeften in de gezondheidszorg binnen één toeleveringsketen kunnen worden besproken.
Bent u van plan een ziekenhuis, kliniek of zorginstelling te bouwen?
Neem contact op met Landson Glass om de specificaties voor op maat gemaakt architecturaal glas voor uw project te bespreken.
Veelgestelde vragen
Vraag: Welk type glas wordt doorgaans in ziekenhuizen gebruikt?
Ziekenhuizen gebruiken doorgaans gehard glas, gelaagd veiligheidsglas, isolerende glasunits, akoestisch gelaagd glas en privacyglas.
Vraag: Is schakelbaar glas geschikt voor patiëntenkamers in ziekenhuizen?
Ja. Schakelbaar glas kan geschikt zijn wanneer de privacy tijdens normaal gebruik moet kunnen worden aangepast.
Vraag: Kan gelaagd glas zowel veiligheid als akoestische prestaties bieden?
Ja. Gelaagd glas kan worden geconfigureerd met verschillende tussenlagen en glasdiktes om te voldoen aan eisen op het gebied van veiligheid en geluidsisolatie.
Vraag: Welk type glas is geschikt voor gevels van zorggebouwen?
Isolerende glasunits worden vaak gebruikt voor gevels in de gezondheidszorg, omdat ze de thermische isolatie verbeteren en voldoen aan de eisen voor zonwering.