

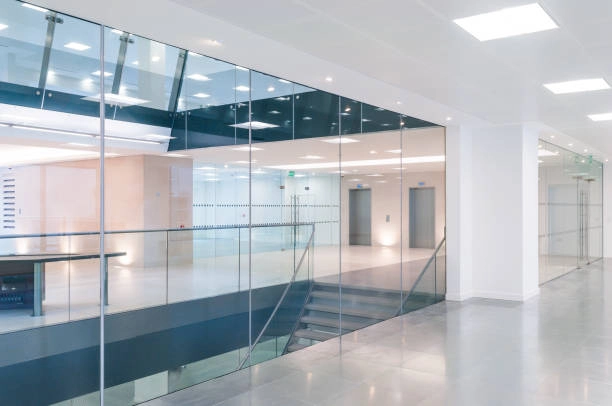
Gli uffici moderni devono garantire luce naturale, connessione visiva e percorsi flessibili, tutelando al contempo la riservatezza delle conversazioni e il lavoro individuale. Il vetro architettonico per le pareti divisorie degli uffici separa queste funzioni senza creare la sensazione di claustrofobia tipica delle pareti solide.
Le specifiche devono rispecchiare lo spazio e le prestazioni richieste. Sicurezza, privacy acustica, privacy visiva e compatibilità hardware devono essere valutate come un unico sistema.
Perché il vetro architettonico viene utilizzato nelle moderne pareti divisorie degli uffici
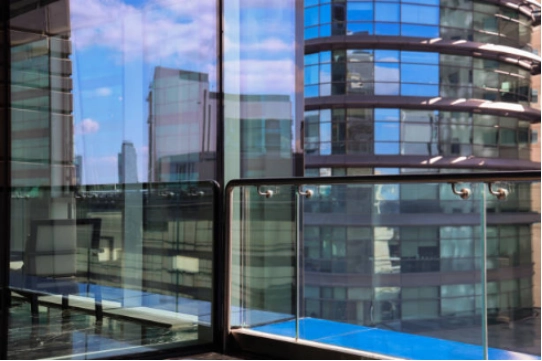
Le pareti divisorie in vetro permettono alla luce naturale di penetrare più in profondità negli ambienti e mantengono la continuità visiva. Vengono utilizzate per schermi fissi, pareti con o senza telaio, porte e sistemi modulari per ufficio.
Il loro valore non si limita all'aspetto estetico. Le pareti divisorie in vetro per uso commerciale possono essere progettate in base a specifici requisiti di sicurezza, acustica e privacy. Il vetro temperato trasparente può essere adatto alle aree di circolazione, mentre il vetro stratificato, decorato, stampato o commutabile può essere scelto laddove siano necessarie prestazioni superiori.
I pannelli possono essere tagliati, rifiniti sui bordi, forati e intagliati secondo i disegni approvati. Una lavorazione precisa aiuta gli installatori a coordinare canali, raccordi, cerniere e maniglie.
Scegliere il vetro per diversi spazi ufficio
Vetro temperato per pareti divisorie di uffici generici
Vetro temperato È ampiamente utilizzato per le pareti divisorie degli uffici perché è più resistente del vetro ricotto e si rompe in frammenti relativamente piccoli. È adatto ad uffici open space, corridoi, aree di accoglienza e stanze private che richiedono una visibilità ottimale.
Per le pareti divisorie senza telaio, le dimensioni finali, i bordi lucidati, i fori, le tacche e i ritagli devono essere confermati prima della tempra. Il vetro temperato non può essere ritagliato o forato dopo il trattamento termico. Il vetro temperato trattato termicamente può essere preso in considerazione anche quando le specifiche richiedono un maggiore controllo del rischio di rottura spontanea.
Vetro stratificato e acustico per sale riunioni
Nelle sale riunioni non basta la separazione visiva. La riservatezza delle conversazioni è fondamentale nelle sale riunioni del consiglio di amministrazione, nelle sale colloqui, negli spazi per videoconferenze e nei reparti che gestiscono informazioni riservate.
Vetro laminato È costituito da due o più strati di vetro uniti da un intercalare. In caso di rottura, l'intercalare contribuisce a trattenere i frammenti. Per applicazioni acustiche, la struttura può utilizzare spessori di strati diversi o un intercalare acustico per ridurre la trasmissione del suono.
Il vetro da solo non determina le prestazioni acustiche di una stanza. Telai, guarnizioni perimetrali, profili delle porte, guarnizioni e interfacce con il soffitto possono causare dispersioni acustiche. Qualsiasi valore STC o Rw richiesto deve essere basato su dati di sistema testati, non solo sullo spessore nominale del vetro. Il vetro acustico per le sale riunioni deve quindi essere scelto insieme all'intero sistema di pareti divisorie e porte.
Vetro decorato, satinato o stampato per spazi privati
Uffici privati, sale di consultazione e reparti riservati spesso necessitano di luce naturale senza visibilità diretta. Il vetro decorato, satinato o stampato offre una soluzione di schermatura permanente senza la necessità di una parete solida.
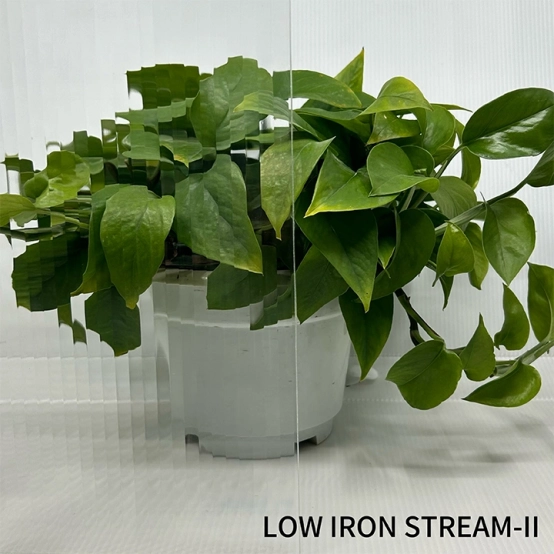
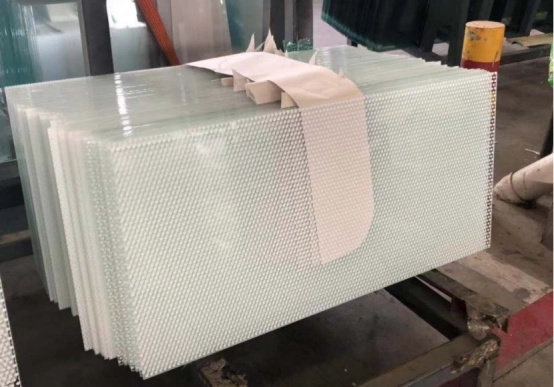
Il vetro decorato distorce la vista attraverso una superficie ruvida. Il vetro satinato crea un aspetto uniforme e traslucido, mentre il vetro serigrafato o stampato digitalmente può introdurre fasce, sfumature, punti, loghi o grafiche personalizzate. Le marcature stampate possono anche rendere più facile l'identificazione di vetrate e porte a tutta altezza.
Queste opzioni non richiedono alcun collegamento elettrico e sono adatte ad ambienti in cui la privacy deve rimanere costante. I progettisti dovrebbero valutare l'effetto di oscuramento alle tipiche distanze di visione, poiché non tutti i motivi decorativi garantiscono una privacy completa a distanza ravvicinata.
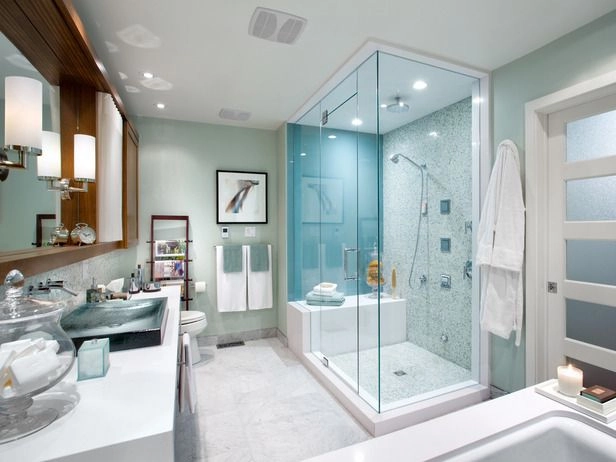
Vetro intelligente commutabile per una privacy flessibile
Vetro intelligente commutabile Ideale per ambienti che alternano spazi aperti e riservati, come uffici direzionali, sale conferenze e spazi polifunzionali.
Nello stato trasparente, il vetro mantiene la luce naturale e la connessione visiva. Quando viene attivato, lo strato attivo passa a uno stato traslucido che garantisce la privacy, consentendo agli utenti di controllare la visibilità senza tende o persiane.
L'alimentazione elettrica, i trasformatori, il passaggio dei cavi, l'orientamento del vetro e la protezione dei bordi devono essere coordinati fin dalle prime fasi. Il vetro oscurante commutabile controlla la visibilità ma non garantisce automaticamente l'isolamento acustico. Laddove sia richiesta la privacy della conversazione, la composizione del vetro e il sistema di pareti divisorie circostanti devono essere valutati separatamente.
Fattori chiave di prestazione per le specifiche del vetro per ufficio
Sicurezza. La tipologia di vetro deve essere scelta in base alle dimensioni del pannello, alle condizioni di supporto, alla posizione della porta, al rischio di impatto e alle normative edilizie applicabili. Il vetro di sicurezza temperato e stratificato sono scelte comuni, ma lo spessore corretto dipende dal progetto.
Privacy acustica. Le sale riunioni e gli uffici privati devono avere un obiettivo acustico misurabile. Le specifiche devono tenere conto della composizione del vetro, del design del telaio, della sigillatura perimetrale e delle prestazioni della porta. Un pannello ad alte prestazioni non può compensare una porta non sigillata o una fessura nel soffitto.
Privacy visiva e luce naturale. Il vetro trasparente, decorato, satinato, stampato e commutabile offre diversi livelli di schermatura. La scelta dipende dal fatto che la privacy sia permanente o temporanea, da quanta luce naturale deve rimanere e dalla distanza tra gli occupanti e la parete divisoria.
Dimensioni e lavorazione. I disegni definitivi devono indicare spessore, larghezza, altezza, finitura dei bordi, trattamento degli angoli, diametro dei fori, geometria dei ritagli e posizione della ferramenta. I pannelli di grandi dimensioni richiedono inoltre una valutazione delle modalità di movimentazione, imballaggio e accesso al cantiere.
Confronto rapido tra le opzioni di vetri per pareti divisorie da ufficio
| Applicazione per ufficio | Bicchiere consigliato | Vantaggio principale |
| Aree di lavoro aperte | Vetro temperato | Sicurezza e visibilità ottimale |
| Sale riunioni | vetro stratificato acustico | Migliore tutela della privacy delle conversazioni. |
| Uffici privati | Vetro decorato, satinato o stampato | Privacy visiva permanente |
| Camere executive | Vetro intelligente commutabile | Privacy su richiesta |
| Aree di accoglienza personalizzate con il marchio aziendale. | Vetro stampato digitalmente o serigraficamente | Decorazione e identità del marchio |
Questa tabella rappresenta un punto di partenza, non una specifica definitiva. La soluzione costruttiva selezionata deve essere comunque verificata in base alle normative locali, ai requisiti prestazionali testati, ai dettagli strutturali e alle condizioni di esercizio.
Quali informazioni devono fornire gli acquirenti quando richiedono un preventivo?
Una richiesta di preventivo completa consente al produttore di vetro di valutare la fattibilità, la sequenza di produzione e l'imballaggio prima di formulare un preventivo. Gli acquirenti devono fornire l'ubicazione del progetto, lo standard applicabile, il tipo di vetro, lo spessore, le dimensioni dei pannelli, le quantità e la data di consegna richiesta.
I disegni devono mostrare le finiture dei bordi, gli angoli lucidati, i fori, le tacche, i ritagli e la posizione della ferramenta. Per il vetro stratificato o acustico, indicare lo spessore richiesto o l'obiettivo di prestazione testato. Per il vetro stampato, confermare il disegno, l'orientamento, la copertura e il lato di visualizzazione.
Le richieste di esportazione devono includere anche i requisiti relativi a imballaggio, etichettatura, contenitori e documentazione. Quando si utilizzano diverse tipologie di pannelli, un elenco dei vetri con riferimenti univoci per ciascun pannello contribuisce a ridurre gli errori di produzione e installazione.
Collaborazione con un fornitore di servizi di lavorazione del vetro architettonico
I progetti di pareti divisorie per uffici spesso combinano pannelli in vetro temperato trasparente, vetro stratificato per sale riunioni, fasce divisorie stampate per la privacy e vetro commutabile. Affidarsi a un unico fornitore per la lavorazione del vetro architettonico può semplificare la revisione dei disegni, il controllo dei lotti e la pianificazione delle spedizioni.
Il fornitore dovrebbe valutare i limiti di lavorazione prima della produzione, soprattutto per pannelli di grandi dimensioni, intagli complessi, fori ravvicinati e distanze dai bordi della ferramenta. Dimensioni uniformi ed etichettatura chiara sono importanti perché l'installazione viene spesso pianificata per stanza, prospetto o piano.
vetro Landson Supporta progetti all'estero con servizi di taglio, lavorazione dei bordi, foratura, lavorazione CNC, tempra, trattamento termico, laminazione e lavorazione del vetro decorativo. Una comunicazione tecnica tempestiva aiuta appaltatori, aziende di pareti divisorie, importatori e distributori a ridurre le revisioni e ad adattare il pacchetto di vetro al sistema approvato.
Domande frequenti
D: Qual è il tipo di vetro più adatto per le pareti divisorie degli uffici?
Non esiste un unico tipo di vetro adatto a tutte le pareti divisorie per ufficio. Il vetro temperato è comunemente utilizzato per le pareti divisorie trasparenti di uso generale. Il vetro stratificato può essere preferibile laddove siano richiesti resistenza ai frammenti, maggiore sicurezza o prestazioni acustiche. La scelta finale deve essere dettata dal design della parete divisoria e dalle normative di sicurezza locali.
D: In che modo le sale riunioni in vetro possono garantire maggiore privacy?
La privacy visiva può essere migliorata con vetri decorati, satinati, stampati o commutabili. La privacy acustica richiede in genere vetri acustici stratificati combinati con telai sigillati, porte progettate in modo appropriato e fessure perimetrali controllate. La privacy visiva e acustica devono essere specificate separatamente.
D: È possibile personalizzare il vetro delle pareti divisorie per ufficio per l'installazione della ferramenta?
Sì. I pannelli possono essere realizzati con bordi lucidati, fori, tacche e aperture per canali, raccordi, cerniere e maniglie. Tutte le lavorazioni meccaniche devono essere completate prima della tempra, pertanto sono necessari disegni approvati della ferramenta e dimensioni precise prima della produzione.
Conclusione
Il vetro architettonico per le pareti divisorie degli uffici deve essere scelto come parte di un sistema completo di pareti e porte. Sicurezza, prestazioni acustiche, privacy visiva, luce naturale, dimensioni dei pannelli e dettagli della ferramenta devono essere tutti coordinati prima della fabbricazione.
Landson Glass è in grado di fornire vetri temperati, stratificati, decorati, stampati e commutabili su misura per interni di uffici e progetti commerciali. Inviateci i vostri disegni, la lista dei vetri, i requisiti di prestazione e le quantità stimate per discutere una soluzione pratica di produzione ed esportazione.