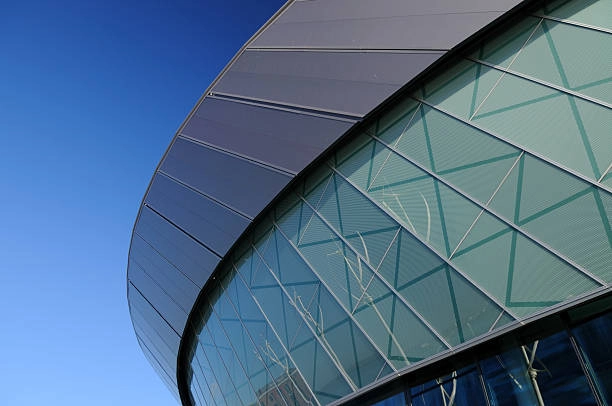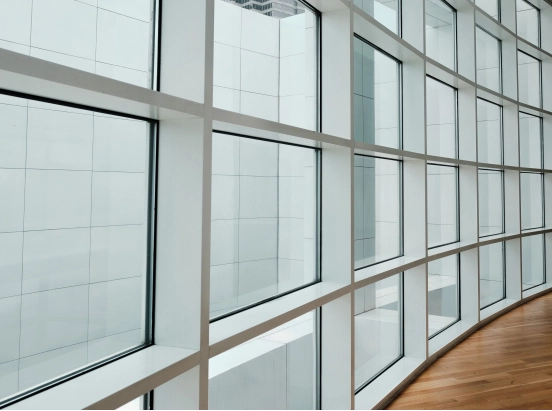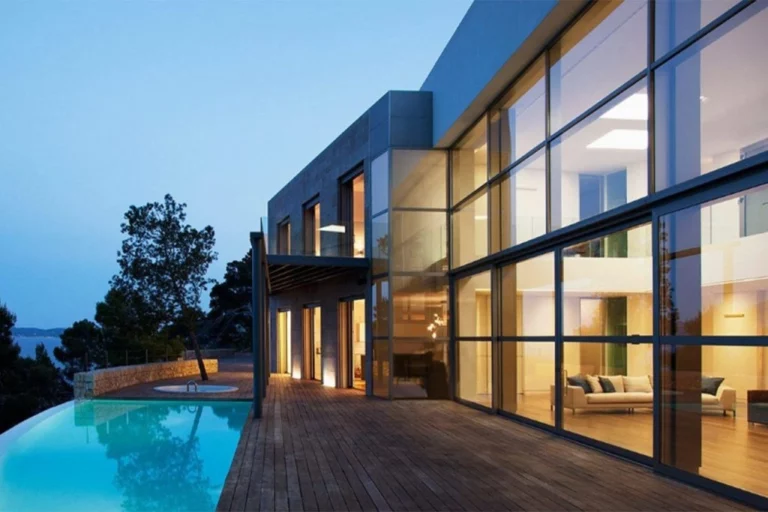


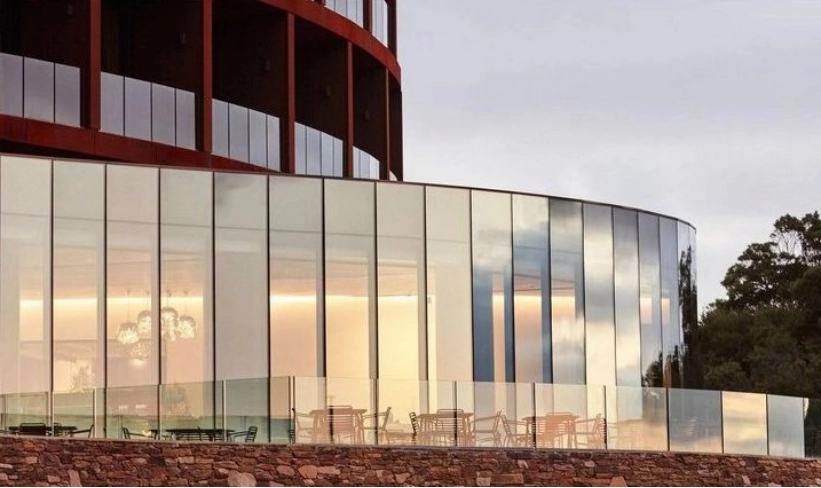
Grandes coberturas e fachadas envidraçadas criam interiores luminosos. No entanto, também geram problemas de calor, brilho excessivo e segurança quando a especificação do vidro é muito simples.
vidro laminado de controle solar Pode reduzir o ganho de calor solar, reter fragmentos de vidro e preservar a luz natural. Para claraboias e fachadas cortina, essa combinação costuma ser mais vantajosa do que escolher o vidro apenas pela cor.
O que é vidro laminado com controle solar e como funciona?
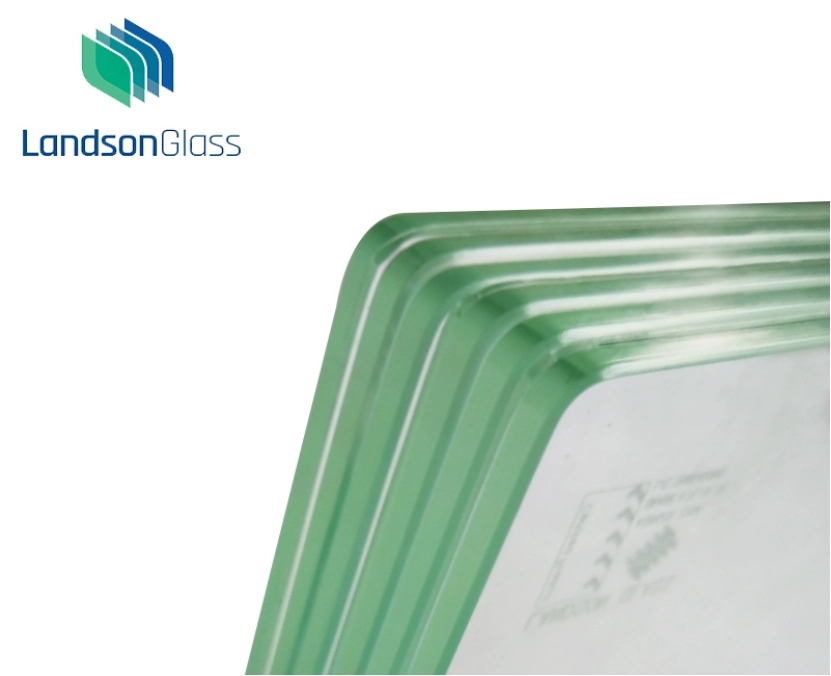
O vidro laminado de controle solar consiste em duas ou mais lâminas de vidro unidas por uma camada intermediária. O controle solar pode ser obtido por meio de uma superfície revestida, vidro colorido, uma camada intermediária especializada ou uma combinação desses elementos.
Quando ocorre uma quebra, a camada intermediária mantém a maioria dos fragmentos no lugar. O painel pode rachar, mas não se comporta como um painel monolítico sem suporte.
Normalmente, três valores orientam a seleção inicial:
- SHGC ou valor g:Energia solar passando através do vidro.
- Transmissão de luz visível:Luz do dia entrando no espaço.
- Valor U:Transferência de calor através de todo o sistema de envidraçamento.
Esses valores devem ser interpretados em conjunto. Um SHGC muito baixo, com baixa transmissão de luz natural, pode resolver um problema e criar outro.
Por que o vidro laminado com controle solar é adequado para claraboias?
As claraboias recebem intensa exposição solar, muitas vezes por períodos mais longos do que as janelas verticais. O efeito é evidente em átrios, terminais, centros comerciais e saguões de hotéis. As áreas sob o teto de vidro tornam-se desconfortáveis, enquanto os espaços próximos permanecem agradáveis.
O vidro laminado de controle solar reduz esse desequilíbrio, mantendo a conexão visual com o céu.
A segurança é a questão mais importante. O envidraçamento de coberturas deve ser projetado considerando a possibilidade de quebra. A construção laminada ajuda a reter fragmentos e reduz a probabilidade de queda de vidro em áreas ocupadas. Ela não substitui verificações estruturais, tratamento térmico, suporte adequado ou análise de normas. Ela proporciona um modo de falha mais apropriado.
Em muitos projetos, o painel laminado é utilizado dentro de uma unidade de vidro isolante para adicionar isolamento térmico e proteger superfícies revestidas.
Por que é utilizado em sistemas de fachada cortina?
As fachadas cortina enfrentam diferentes pressões. A carga solar varia com a orientação, os edifícios próximos, o sombreamento e o clima. Uma fachada voltada para oeste pode ter um desempenho muito diferente da fachada voltada para o norte da mesma torre.
O vidro laminado com controle solar oferece aos projetistas de fachadas mais liberdade para equilibrar estética e desempenho. Tons neutros, cinza, bronze, azul e verde podem ser desenvolvidos sem a necessidade de vidros altamente refletivos. Isso faz toda a diferença em fachadas de hotéis, escritórios, terminais e lojas.
A estrutura também pode atender a requisitos acústicos, de impacto ou de segurança, além de simplificar o cronograma da fachada.
A consistência da cor ainda merece atenção. Amostras pequenas costumam ter uma aparência excelente. Uma elevação completa sob luz solar variável é menos tolerante.
Quais são os benefícios do vidro laminado com controle solar?
As principais vantagens são práticas:
- Menor ganho de calor solarem grandes áreas envidraçadas.
- Conforto aprimoradoperto das fachadas e sob os vidros do telhado.
- Redução do brilhoEm escritórios e espaços públicos.
- Postretenção de quebra da camada intermediária laminada.
- Luz do dia útilquando o SHGC e a transmissão de luz estão equilibrados.
- Flexibilidade de designpor meio de revestimentos, tonalidades, fritas, curvas e processamento personalizado.
- Possível redução na demanda de refrigeração, dependendo do clima, da estrutura, do sombreamento e do projeto do sistema de climatização.
O conceito de "possível" é importante. O vidro, por si só, não economiza energia. Molduras, vedações, sombreamento, infiltração de ar e o projeto mecânico influenciam o resultado.
Como se compara com outras opções de envidraçamento?
O nome do produto não conta toda a história. O desempenho provém da composição totalmente em vidro.
| Opção de envidraçamento | Principal ponto forte | Principal limitação | Aplicação típica |
| Vejo laminado padrão | Segurança e retenção de fragmentos | Controle solar limitado | Vidros de segurança gerais |
| Vidro monolítico para controle solar | Controle de calor e brilho | Sem retenção laminada | envidraçamento vertical |
| vidro laminado de controle solar | Desempenho solar com segurança | Mais peso e custo | Clarabóias e fachadas cortina |
| Controle solar IGU laminado | Controle solar, segurança e isolamento | Construção mais espessa | Envelopes de alto desempenho |
Uma comparação útil deve incluir SHGC, transmissão de luz visível, valor U, refletância e classificação de segurança.
Como especificar vidro laminado de controle solar para um projeto?
Uma boa especificação começa com as condições do projeto, não com uma cor preferida. Os objetivos de desempenho, as condições de suporte, o tamanho do painel e os detalhes de processamento já devem estar claros.
Defina o desempenho necessário.
Defina as faixas de valores alvo para SHGC ou valor g e transmissão de luz visível. Para unidades isolantes, defina o valor U necessário.
Liste os requisitos de segurança, acústica, raios UV, impacto e proteção separadamente. Evite observações como "vidro laminado de alto desempenho". Esses produtos são difíceis de precificar e ainda mais difíceis de verificar.
A cor e a refletividade externas precisam de limites, não apenas de palavras descritivas. "Azul neutro" significa coisas diferentes para um arquiteto, um fornecedor de revestimentos e um processador de vidro.
Confirme a construção em vidro. Acima
A proposta de composição deve indicar:
- Espessura do vidro e tratamento térmico.
- Tipo e espessura da camada intermediária.
- Tipo de revestimento e posição na superfície.
- Construção em IGU laminado ou laminado.
- Acabamento de bordas, furos, entalhes, fritas ou processamento curvo.
- Dimensões e tolerâncias máximas dos painéis.
A posição da camada de revestimento é um aspecto que pode passar despercebido. Ela afeta a durabilidade, a cor e o comportamento térmico. Cada superfície deve ser numerada antes da emissão dos desenhos de produção.
Compartilhe as condições do projeto com o fornecedor.
O processador precisa de mais do que uma simples lista de painéis. Localização, orientação, inclinação da claraboia, cargas de projeto, estrutura, suporte de borda, normas, quantidades, embalagem e sequência de entrega influenciam a proposta.
Em projetos internacionais, o design das caixas e a identificação dos painéis não são detalhes insignificantes. Mesmo um painel bem fabricado, se chegar na sequência errada, pode atrasar a instalação.
Fabricantes como Landson Glass Podemos combinar componentes transparentes, coloridos, revestidos e laminados com processos específicos para cada projeto. A pergunta importante não é "Qual é o seu produto padrão?", mas sim "Qual a composição que atende a esses requisitos de desempenho e fabricação?".
O vidro laminado com controle solar é a solução ideal para o seu projeto?
Geralmente, é uma opção viável quando grandes áreas envidraçadas, exposição direta à luz solar e requisitos de segurança ocorrem simultaneamente.
Para claraboias, a segurança contra intempéries e o controle térmico são os fatores mais importantes. Para fachadas cortina, a aparência, a iluminação natural, a carga solar e a engenharia da fachada têm maior peso. A mesma família de produtos pode servir para ambos os casos, mas a composição não deve ser copiada de um local para outro sem uma avaliação prévia.
Desenhos, dimensões, condições de suporte e valores-alvo devem ser compartilhados antes da elaboração do orçamento. É nessa etapa que a maioria dos erros de especificação se torna visível.
FAQ
Q: O vidro laminado de controle solar pode ser usado em uma unidade de vidro isolante?
Sim. Um painel laminado pode ser combinado com um espaçador e outro painel para formar uma unidade de vidro isolante (IGU). Isso é comum quando se necessita de controle solar, segurança e isolamento térmico.
Q: O vidro laminado de controle solar é sempre colorido?
Não. O controle solar pode ser feito por meio de um revestimento ou camada intermediária especializada, permitindo que o vidro permaneça relativamente neutro. Opções com tonalidades específicas estão disponíveis quando se deseja uma cor mais intensa para a fachada.
Q: O vidro laminado bloqueia toda a radiação UV?
Pode bloquear uma grande parte da transmissão de raios UV, dependendo da camada intermediária e da sua composição, mas afirmar que bloqueia "todos os raios UV" é uma afirmação muito abrangente. Os dados do projeto devem ser verificados em relação ao nível de proteção exigido.
Q: Que informações são necessárias para um orçamento?
As informações típicas incluem dimensões, espessura, tratamento térmico, camada intermediária, revestimento, acabamento das bordas, furos ou entalhes, quantidade, normas, método de embalagem e local de entrega. Metas de desempenho e desenhos técnicos são altamente recomendados.