

Sur un plan, les vitrages de toiture paraissent impeccables. Sur le chantier, ils sont impitoyables. Un auvent au-dessus d'une entrée ou une verrière au-dessus d'un hall d'entrée doivent supporter les charges prévues et rester raisonnablement sûrs même en cas de bris. L'épaisseur seule ne suffit pas. Le cahier des charges doit prendre en compte le vitrage, l'intercalaire, le support, le drainage, les revêtements et la réglementation locale.
Pourquoi utilise-t-on du verre feuilleté pour les vitrages de toiture ?
Le principal souci concerne les retombées radioactives. Lorsqu'un panneau de plafond se brise, les fragments ne doivent pas représenter un danger pour les personnes se trouvant en dessous.
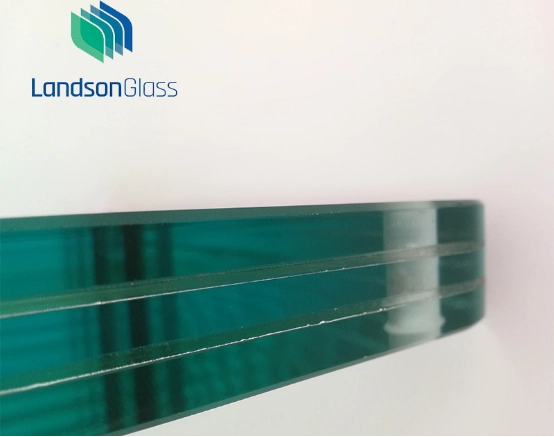
Verre stratifié Le laminage consiste à coller deux ou plusieurs couches de verre à l'aide d'une couche intermédiaire. Après une rupture, les fragments ont tendance à rester attachés plutôt qu'à se détacher. Le traitement thermique a un autre objectif : il améliore la résistance et modifie le mode de rupture. Il n'offre pas la même rétention que le laminage.
Un panneau monolithique en acier trempé peut supporter une charge initiale élevée, mais il peut libérer l'ouverture lorsqu'il se brise. Au-dessus d'une entrée fréquentée, ce type de défaillance est généralement indésirable.
Quelles sont les exigences de performance auxquelles doit répondre le vitrage feuilleté de plafond ?
La conception doit partir du comportement attendu pendant le service et après un dommage, et non d'une épaisseur standard copiée d'un autre travail.
Rétention des cassures et performance après casse
Le cahier des charges doit préciser la procédure à suivre en cas de rupture d'une couche. Le panneau peut-il rester soutenu jusqu'à la fermeture de la zone ? Un affaissement temporaire est-il acceptable ? Le stratifié risque-t-il de se décoller du cadre ?
Un puits de lumière à quatre points d'appui se comporte différemment d'une verrière fixée en un point. La température joue également un rôle. Lorsque le stratifié se réchauffe, certaines couches intermédiaires perdent de leur rigidité, ce qui influe sur la déformation et le comportement après rupture.
Les zones critiques peuvent nécessiter une couche intermédiaire structurelle, des plis supplémentaires, un maintien mécanique ou une évaluation spécifique au projet.
Charges structurelles et déformation
Les vitrages de toit peuvent être soumis à des charges permanentes, à la pression et à l'aspiration du vent, à la neige, à l'eau stagnante, aux charges d'entretien et aux mouvements sismiques. La pression du vent la plus forte n'est pas toujours le facteur déterminant. Des chutes de neige ou des accumulations d'eau prolongées peuvent s'avérer plus contraignantes.
La taille du panneau, son rapport d'aspect, les conditions de support, le type de verre, la durée de la charge et la flèche admissible doivent être pris en compte dans le calcul. La norme ASTM E1300 propose une méthode pour des configurations de verre et des conditions de support spécifiques ; elle ne constitue pas une solution universelle applicable à toutes les formes ou à tous les systèmes de fixation.
Le vitrage piétonnier constitue une catégorie distincte et nécessite une conception structurelle spécifique.
Quelle composition de verre et quelle couche intermédiaire doivent être spécifiées ?
Une spécification utile décrit la composition complète. « Verre feuilleté de 12 mm » est insuffisant pour l'étude technique ou la production.
Choisir le type de fibre de verre
Le verre feuilleté recuit retient bien les fragments, mais sa moindre résistance peut limiter la taille des panneaux. Le verre feuilleté renforcé thermiquement est souvent privilégié lorsqu'une meilleure résistance mécanique et thermique est nécessaire.
Pleinement verre stratifié trempé Ce matériau offre une résistance initiale plus élevée. Cependant, après rupture, il se transforme en une feuille flexible composée de fines particules maintenues par la couche intermédiaire. Les grandes verrières et les panneaux peu soutenus nécessitent un examen attentif. Des essais de maintien en température peuvent être prescrits afin de réduire les risques de rupture liés au sulfure de nickel.
Choisir la couche intermédiaire
| Option d'intercalaire | Utilisation typique | Préoccupation principale |
| PVB standard | Vitrage de sécurité encadré | Température, exposition des bords et rétention |
| PVB acoustique | Toits situés à proximité des routes, des aéroports ou des voies ferrées | Données de test pour la construction complète |
| Ionoplaste structurel | Panneaux de grande taille, charges élevées ou supports limités | Méthode de calcul et compatibilité de fixation |
L'épaisseur de la couche intermédiaire doit être adaptée aux performances requises. Une toiture d'atrium à ossature et une marquise fixée par boulonnage peuvent nécessiter des solutions différentes, même pour des panneaux de dimensions similaires.
Comment les conditions de support et les détails des bords affectent-ils les spécifications ?
Le support du vitrage fait partie intégrante de la structure. Les quatre montants de bordure, les deux supports de bordure, les pinces et les fixations ponctuelles génèrent différentes contraintes et déformations.
Les plans doivent indiquer la profondeur de pénétration du verre, la longueur d'appui, les cales de réglage, les joints, les mastics, le jeu en bordure et le drainage. Les diamètres des trous, les encoches et les découpes doivent être coordonnés avant le traitement thermique. Ils ne peuvent être modifiés ultérieurement.
Les bords exposés des stratifiés nécessitent une attention particulière. L'humidité, les mastics incompatibles et les nettoyants agressifs peuvent endommager certaines couches intermédiaires. Un problème courant sur les chantiers est simple : l'eau stagne au niveau du bord inférieur car le système d'évacuation des eaux n'a jamais été correctement conçu.
Quels codes, normes et documents faut-il consulter ?
Le code du projet précède la brochure du produit.
La norme ASTM C1172 définit les exigences de qualité du verre plat feuilleté architectural. Elle ne remplace pas les essais de résistance aux chocs ni la conception structurelle.
Pour les autres marchés, veuillez indiquer les normes EN, BS, AS/NZS ou nationales applicables, par édition. Demandez les plans de fabrication du verre, les tolérances, les rapports d'essais de sécurité, les dossiers de traitement thermique, les dossiers de maintien en température (le cas échéant) et les données de revêtement.
Comment spécifier les performances thermiques, solaires et des vitrages isolants ?
Le vitrage supérieur peut être en verre feuilleté monolithique ou en verre feuilleté. unité de vitrage isolantCe choix influe sur l'exposition du joint d'étanchéité, le risque de condensation, les performances thermiques et le coût de remplacement.
Indiquez la valeur U requise, le coefficient de gain solaire, la transmission de la lumière visible, l'isolation acoustique et la résistance aux UV. Les teintes, les frittes céramiques et les revêtements de contrôle solaire peuvent accroître l'absorption solaire ; une analyse des contraintes thermiques est donc nécessaire. La position du revêtement sur la surface doit être clairement indiquée.
Pour les vitrages isolants inclinés, la gestion de l'eau est un aspect crucial. L'entretoise, les joints et le système de drainage du cadre doivent fonctionner de concert.
Que doivent inclure les acheteurs dans une demande de devis pour un vitrage de toiture ?
Une demande de devis bien rédigée permet au fabricant d'évaluer les risques avant la production. Une liste de composants imprécise ne fait que reporter les questions sans réponse.
Liste de contrôle des achats
- Emplacement du projet, code et normes requises
- Dimensions, formes, quantités et tolérances des panneaux
- Angle de toiture, hauteur d'installation et système de support
- Charges de conception et limites de déflexion
- Couches de verre, couche intermédiaire, revêtements, fritte et teinte
- Finitions de bord, trous, encoches et découpes
- Rapports requis, séquence d'emballage et étiquettes
Erreurs courantes de spécification
L'erreur la plus fréquente consiste à choisir le verre uniquement en fonction de son épaisseur nominale. Parmi les autres problèmes, citons le fait de considérer le verre trempé monolithique comme équivalent au verre feuilleté, d'omettre les détails de support, de ne pas définir les surfaces de revêtement et de commander les perçages avant que la géométrie de la quincaillerie ne soit finalisée.
L'examen visuel est également sous-estimé. Un panneau de toiture observé sur fond de ciel peut révéler des ondulations, de la brume ou des différences de couleur presque invisibles sur un échantillon. La réalisation d'une maquette grandeur nature est souvent un investissement judicieux.
Conclusion — Comment les acheteurs peuvent-ils finaliser un cahier des charges pour un vitrage de toit sécuritaire ?
Un panneau de plafond stratifié est un élément d'un système qui comprend la structure, les joints d'étanchéité, le drainage, les fixations et l'accès pour l'entretien.
Envoyez à : l’emplacement du projet, les plans, le tableau des panneaux, les détails des supports, les charges de conception et les objectifs de performance verre Landson Pour l'étude de fabrication et le devis. Une coordination précoce est moins coûteuse que des modifications après trempe et stratification.
FAQ (questions fréquentes)
Q : Peut-on utiliser seul du verre trempé pour le vitrage de toiture ?
Son utilisation peut être autorisée dans certains systèmes, mais elle n'offre pas la même rétention des fragments que le verre feuilleté. La décision doit être prise conformément à la réglementation en vigueur.
Q : Le PVB convient-il à une verrière extérieure ?
Oui, souvent, lorsque les bords sont protégés et que les conditions de conception sont bien comprises. Des bords exposés, des températures élevées ou des exigences strictes en matière de résistance à la rupture peuvent justifier l'utilisation d'une couche intermédiaire structurelle.
Q : Quelle doit être l'épaisseur du vitrage feuilleté pour une toiture ?
Il n'existe pas d'épaisseur standard fiable. Les dimensions du panneau, le support, les charges, le traitement du verre, la couche intermédiaire, la température et les critères de flèche doivent être calculés conjointement.